
Design, strip-out, plumbing, waterproofing, tiling and fitting — planned as one project, delivered by one crew and handed over on the date we agree.
Full renovation
If the layout no longer works, the pipework is ageing or water has found its way behind the tiles, cosmetic changes only hide the problem. A full renovation lets us correct the structure, the services and the waterproofing, then build a room that is designed for the next fifteen to twenty years.
We take care of the whole sequence and coordinate every trade, so you deal with one project lead and one schedule from the survey to the final clean.
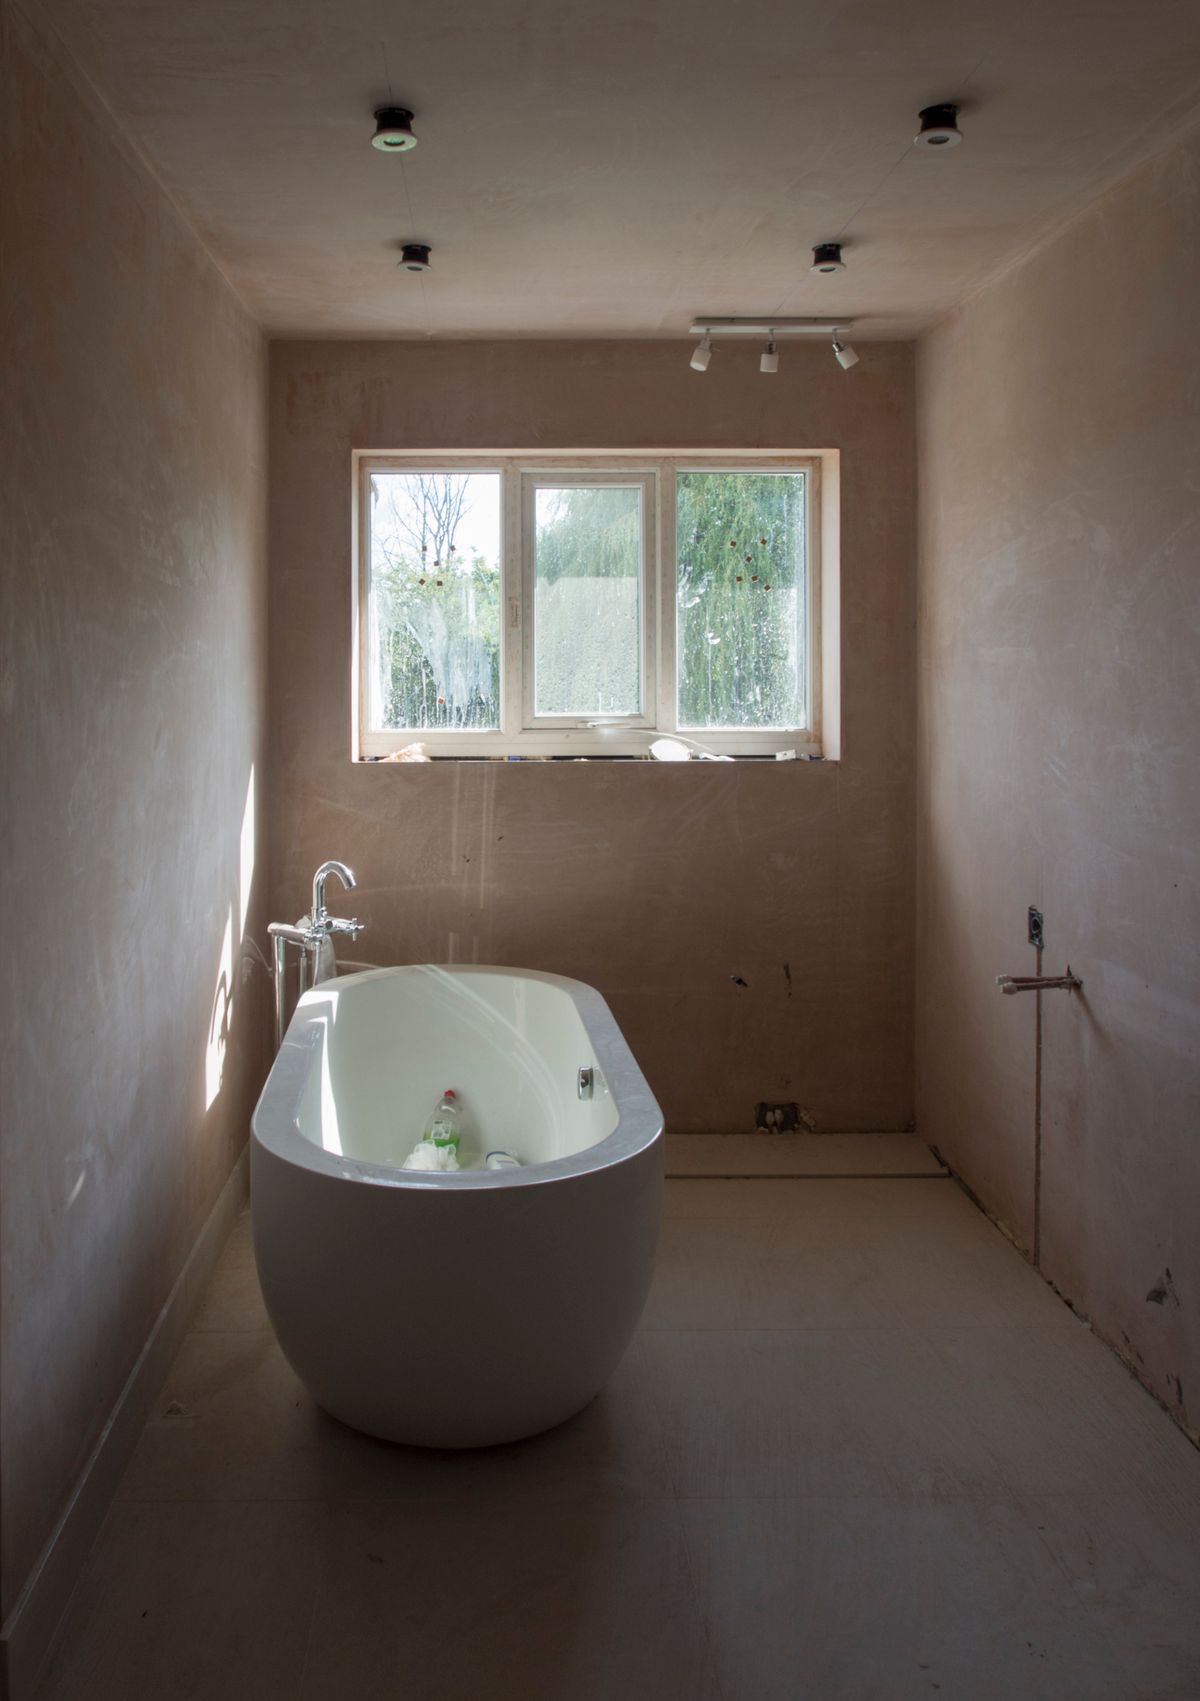
Every renovation starts with a full strip-out and inspection of what lies behind the walls.
Scope of work
Measured plans, fixture positions and tile set-out agreed before work starts.
Careful removal of old fittings and tiles with all waste taken away responsibly.
New supply and waste runs, concealed valves and correct falls to every outlet.
Tanking membranes and sealed boards on all wet zones, flood-tested before tiling.
Walls and floors tiled from the centre line with level, even and sealed joints.
Sanitaryware, brassware, glass, lighting points, accessories and a final clean.
Project stages
A typical family bathroom takes ten to fifteen working days. Select each stage to see what our crew does and what we need from you.
We visit, measure and inspect. Expect us to lift an access panel, check the water pressure and look at the drainage route.
You receive a layout drawing, a product list and an itemised quote. Samples can be viewed before you sign off.
The room is protected and emptied. Once the walls are open we inspect the structure and report anything unexpected in writing.
First-fix plumbing, boarding and waterproofing. Every new joint is pressure-tested before it is covered.
Tiling, fitting, sealing and testing, followed by a deep clean and a walk-through with you.
The transformation
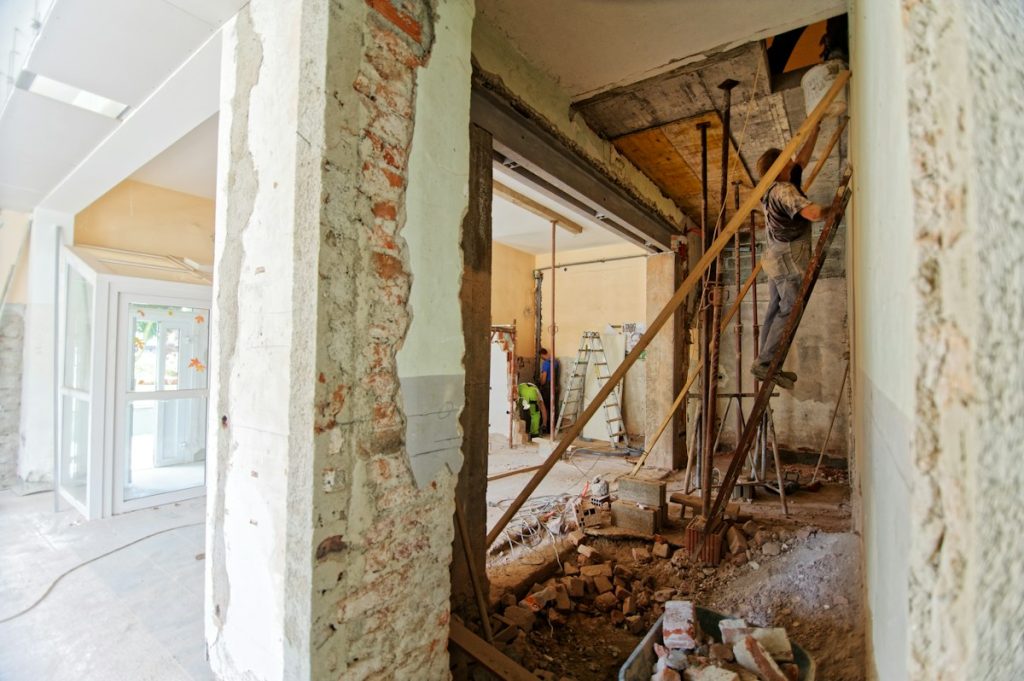
Before
Walls opened up to reveal the structure, old pipework and any hidden damp.
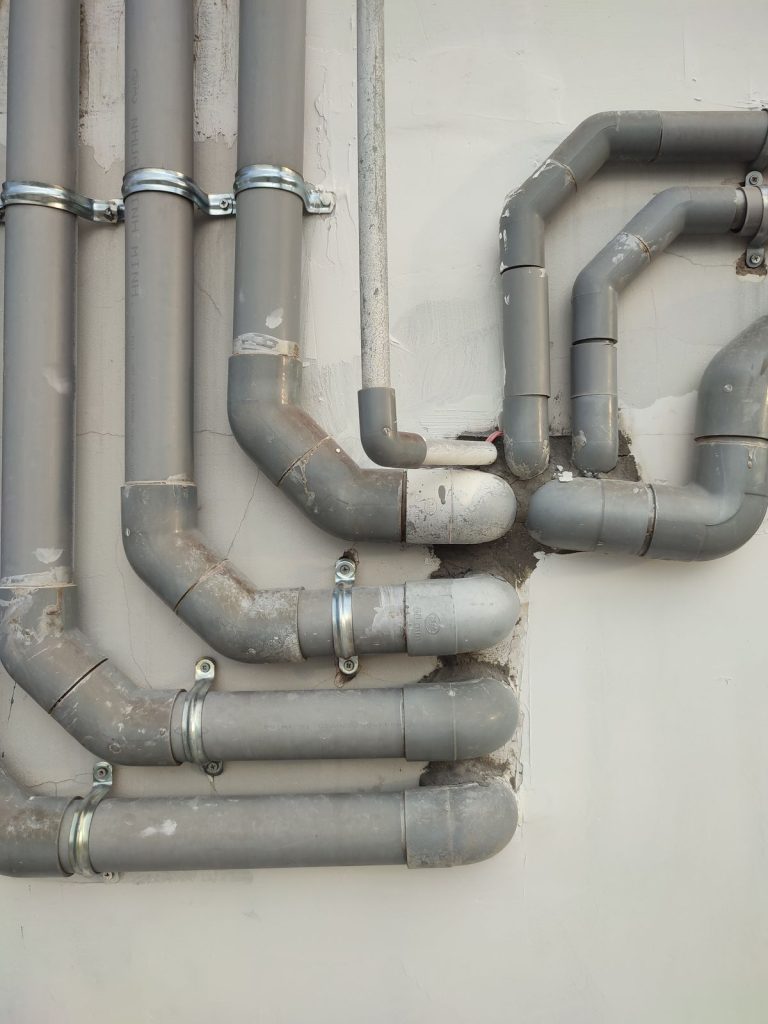
During
New waste and supply pipework installed, tested and ready to be boxed in.
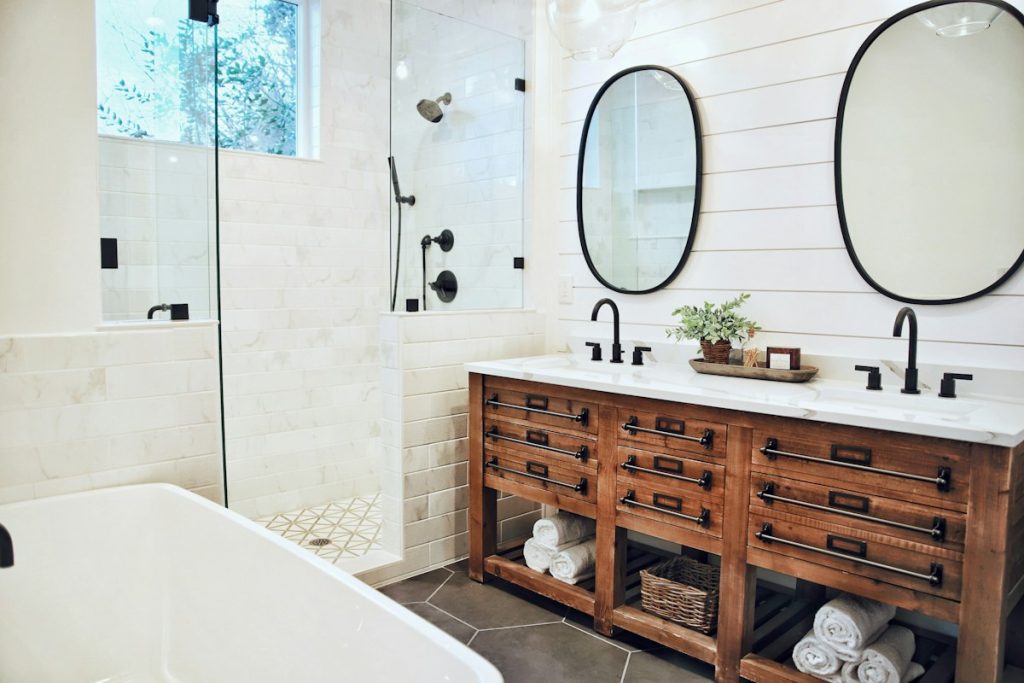
After
A finished, sealed and fully tested bathroom ready for daily use.
Renovation FAQs
Straight answers to the questions we hear most during renovation surveys.
Usually, yes. Moving a WC depends on the route and fall available for the soil pipe, and moving a shower depends on the drainage path. We check both during the survey and tell you what is practical before any design is finalised.
We stop, photograph the issue, explain the options and price any extra work in writing. Nothing additional is carried out without your approval.
Renovation is building work, but we keep it contained. Floors are protected from the entrance, doorways are sealed with dust screens, and the site is cleaned at the end of every day.
A modest booking deposit secures your start date, and the balance is split into stage payments tied to completed work. The final payment is due only after handover and your walk-through.
Lighting points, fans and heated rails are planned into the design. Electrical work is completed by a qualified electrician working within our schedule, so you still deal with one project lead.
Book a site survey
Book a survey and receive a measured layout, a product list and an itemised quote — with no obligation to proceed.