
A selection of recent renovations, fit-outs and upgrades. Each one started with a survey and ended with a walk-through and a clean, working room.
Our portfolio
Every household uses its bathroom differently. Some need storage above all else, some want a spa-like shower, others need easier access for an older family member. These projects show how we adapt layouts and materials while keeping the hidden essentials — falls, waterproofing, isolation and ventilation — consistently right.
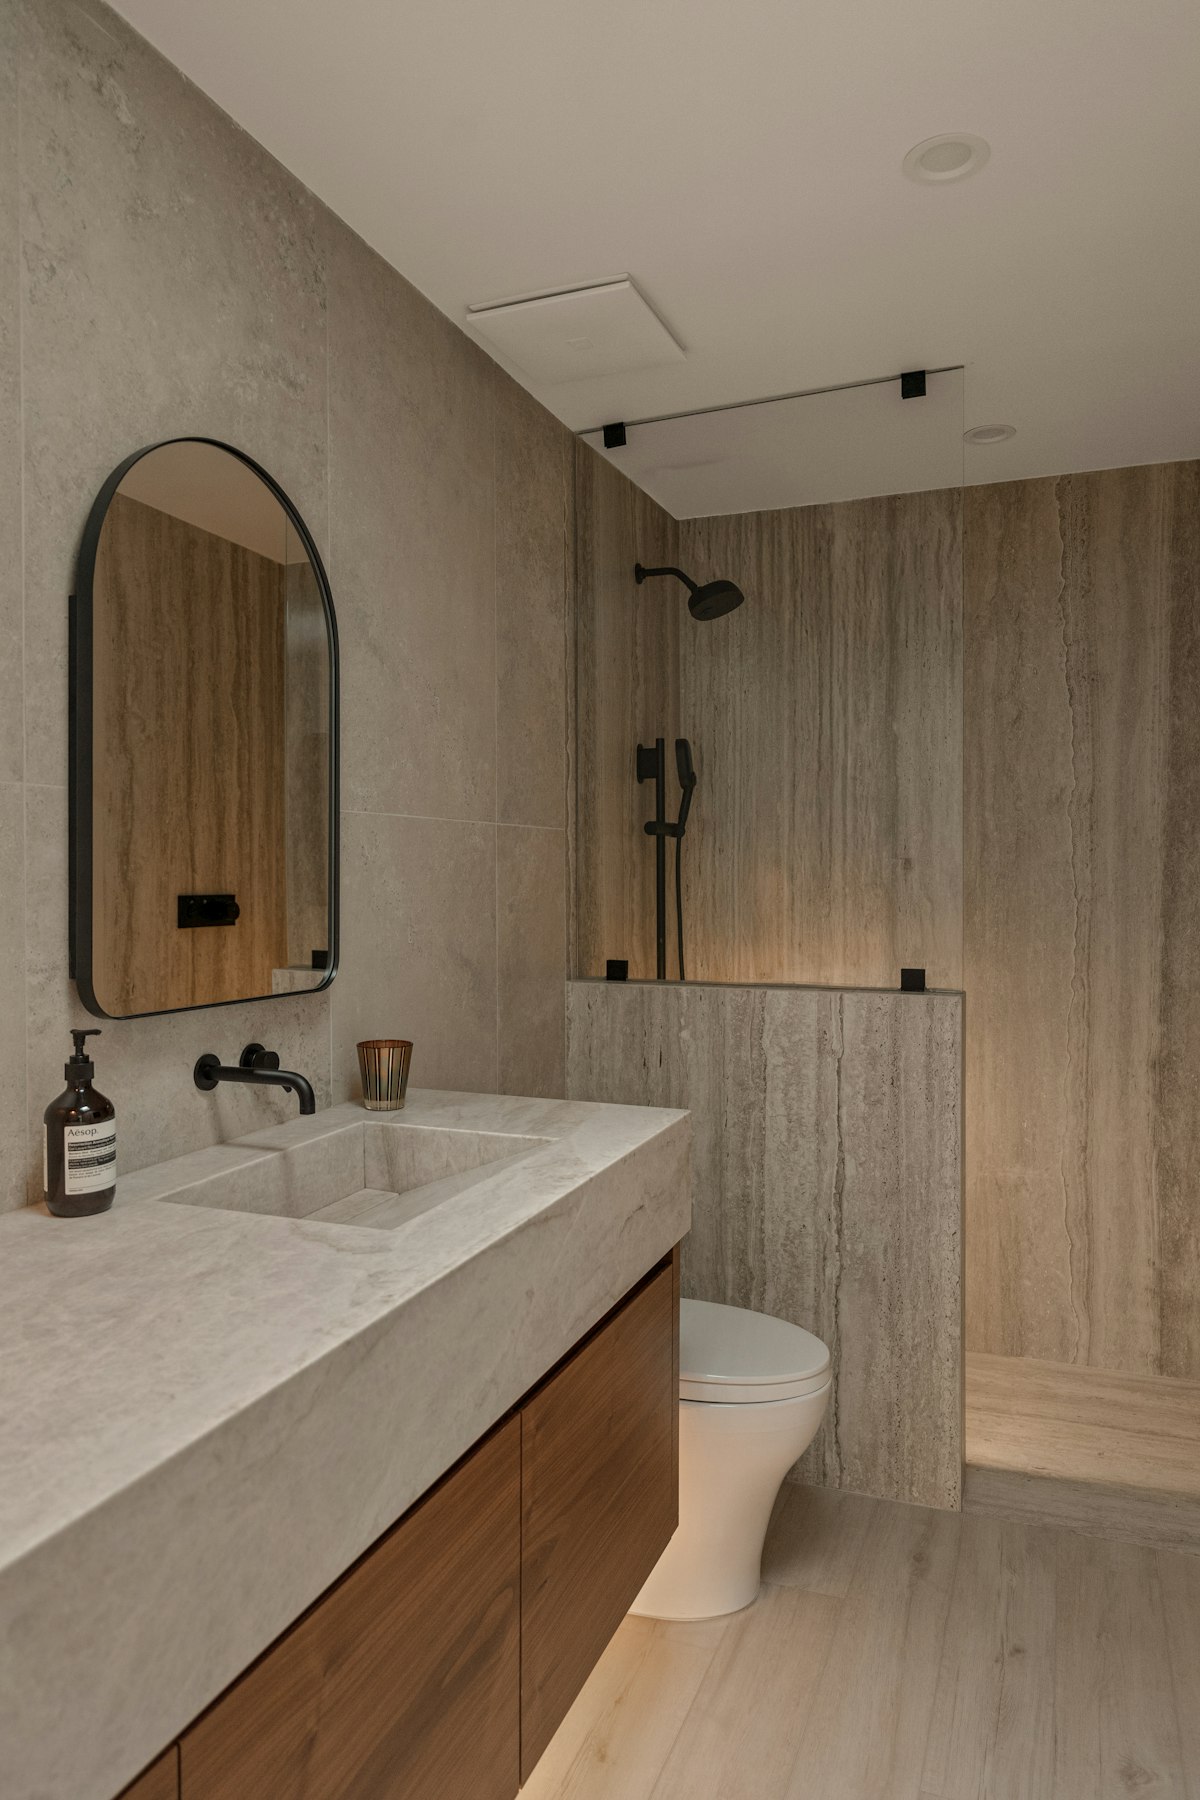
Full renovation
Textured stone-effect wall tiles paired with a warm timber vanity and matt black fittings. The old bath was replaced by a level-entry shower with a linear drain.
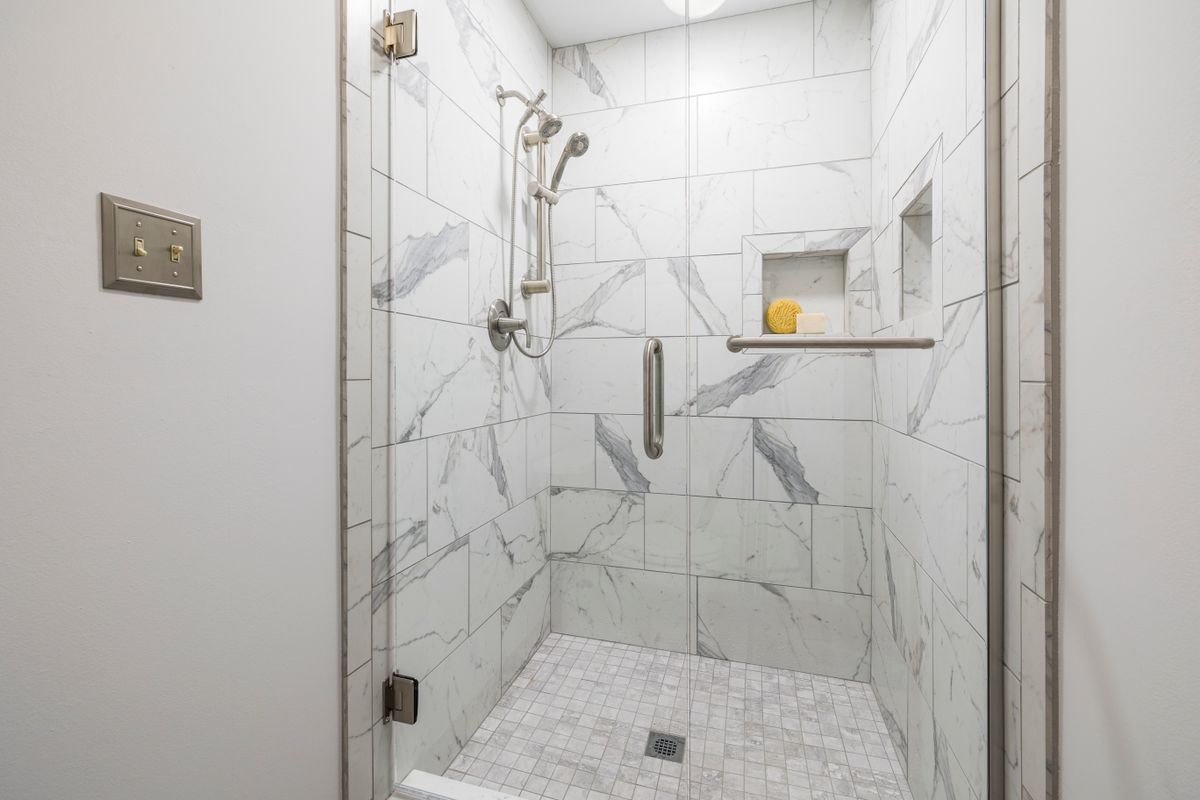
Shower upgrade
A cramped cubicle replaced with a full-height glass door, recessed storage niche and slim riser rail. Tanking was flood-tested before porcelain went on.
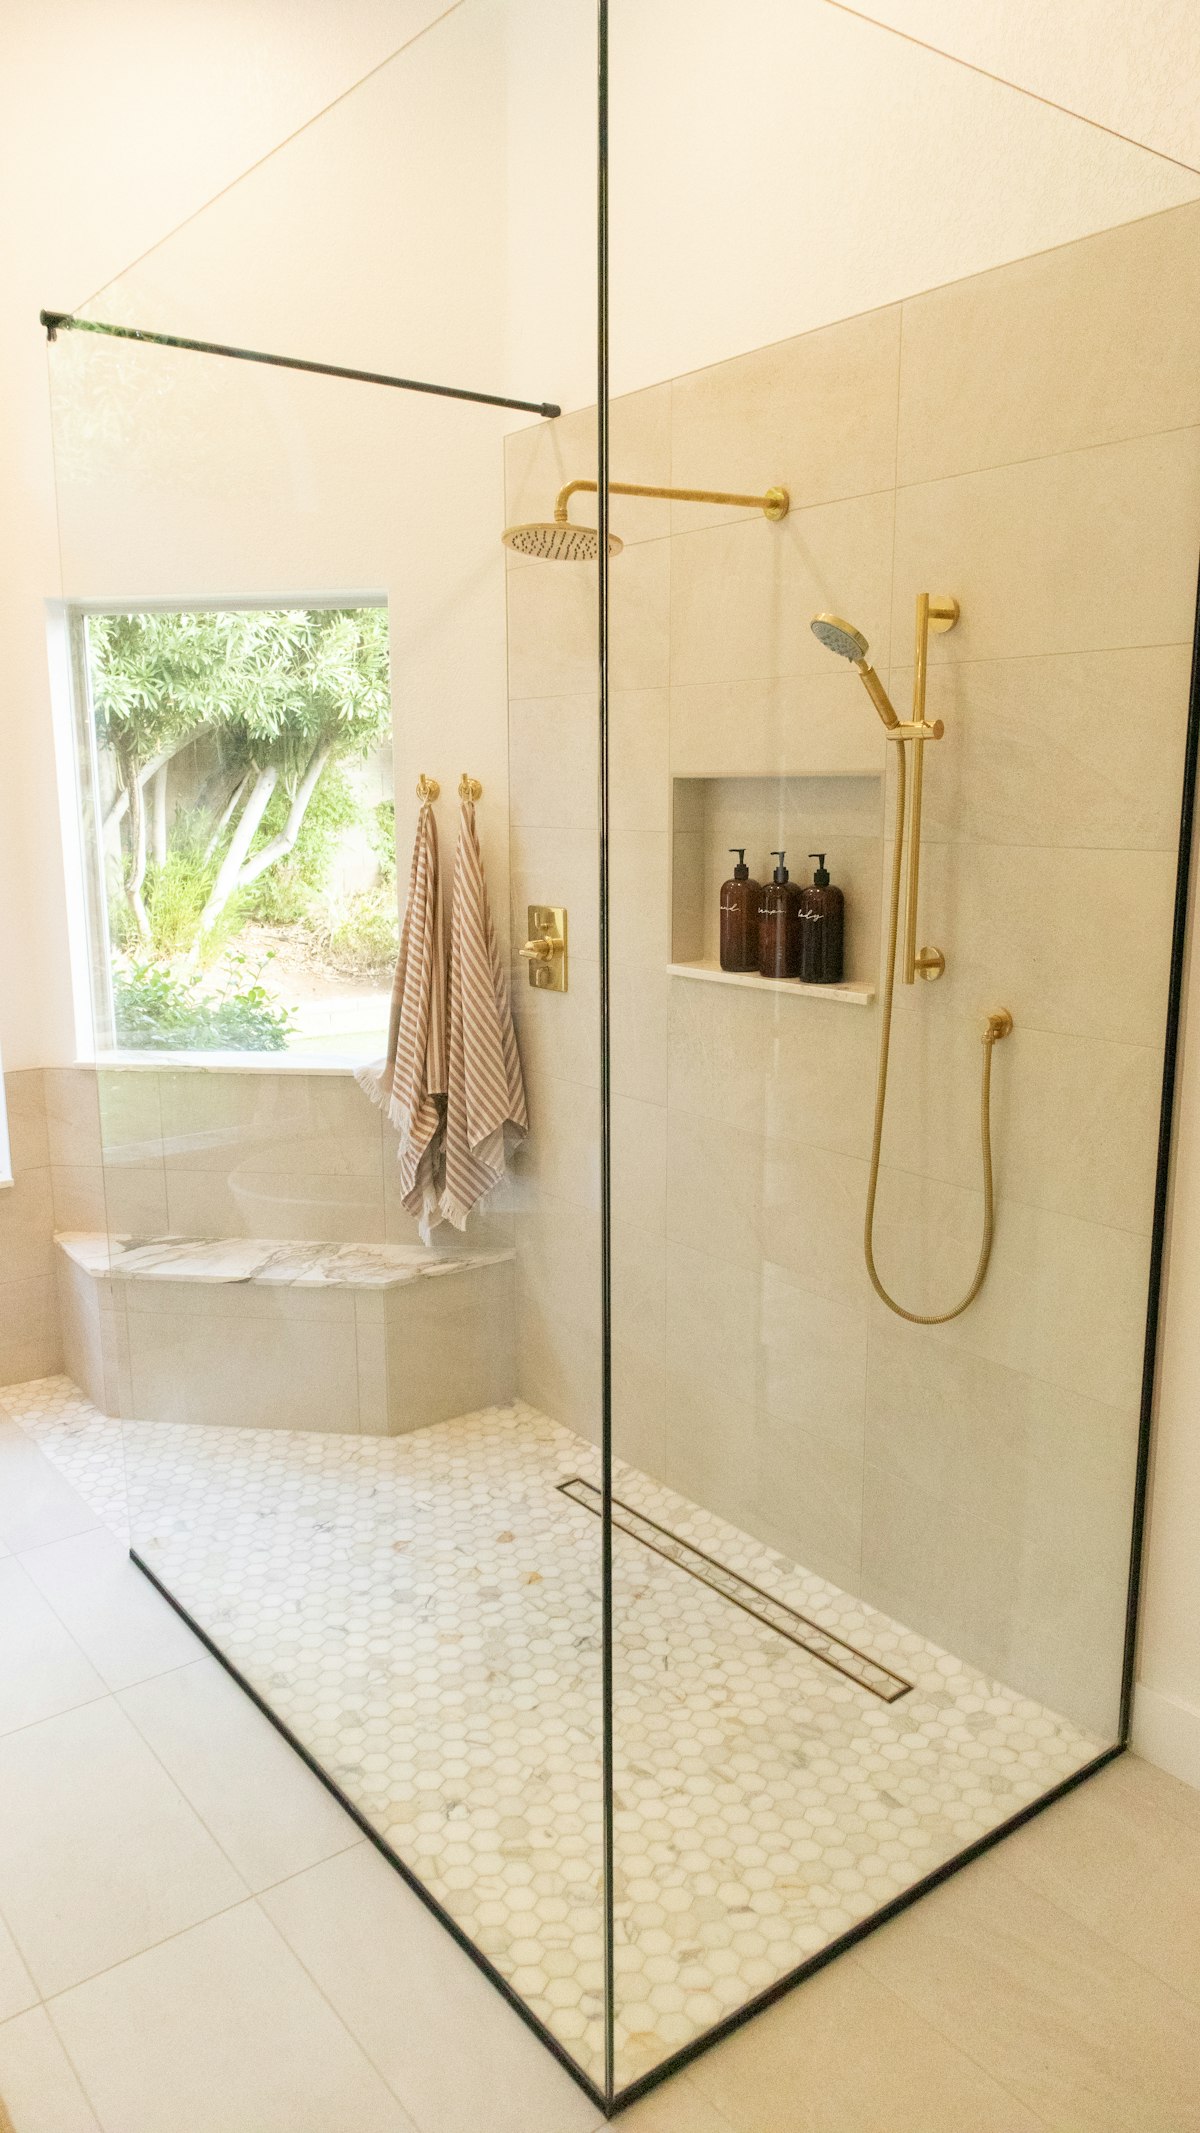
Bath & shower
A practical layout for young children: a steel bath with a thermostatic shower over it, a tiled niche at adult height and easy-clean wall finishes.
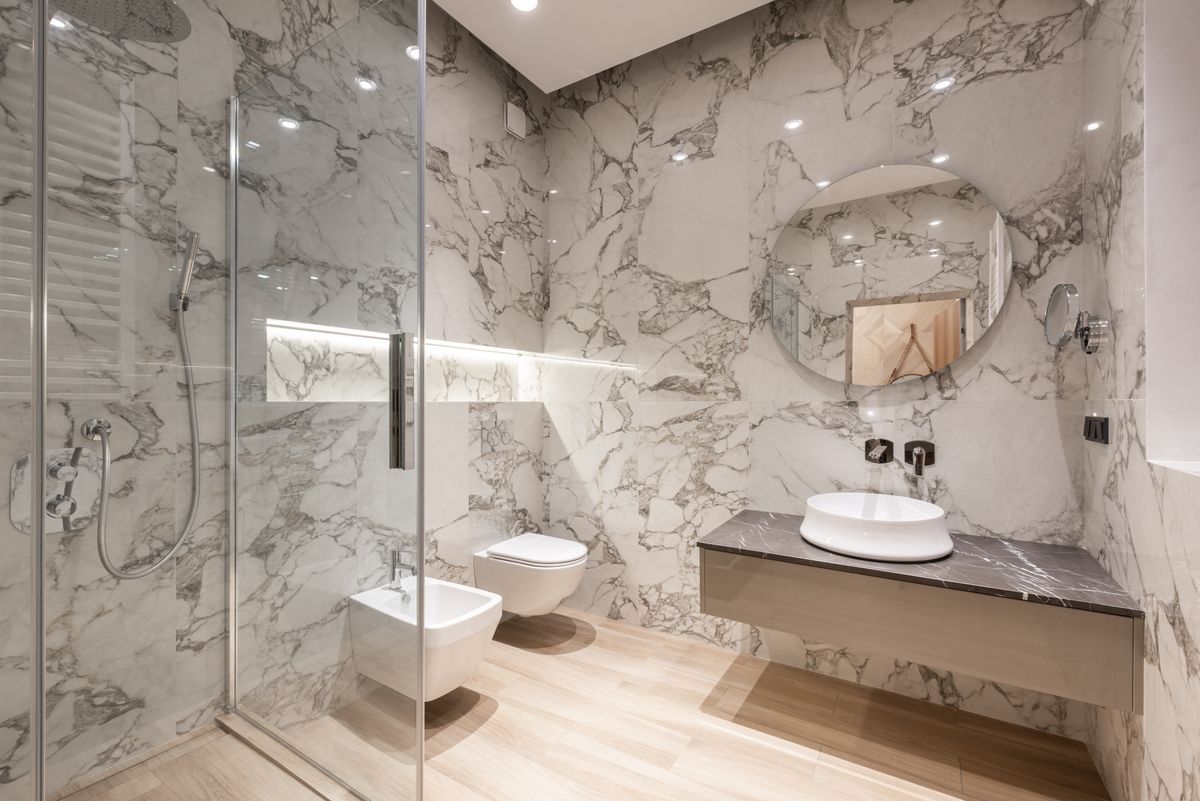
Compact ensuite
Wall-hung WC and bidet free up floor space and make cleaning quick. Concealed cisterns and pipework sit behind a full-height tiled wall with access panels.
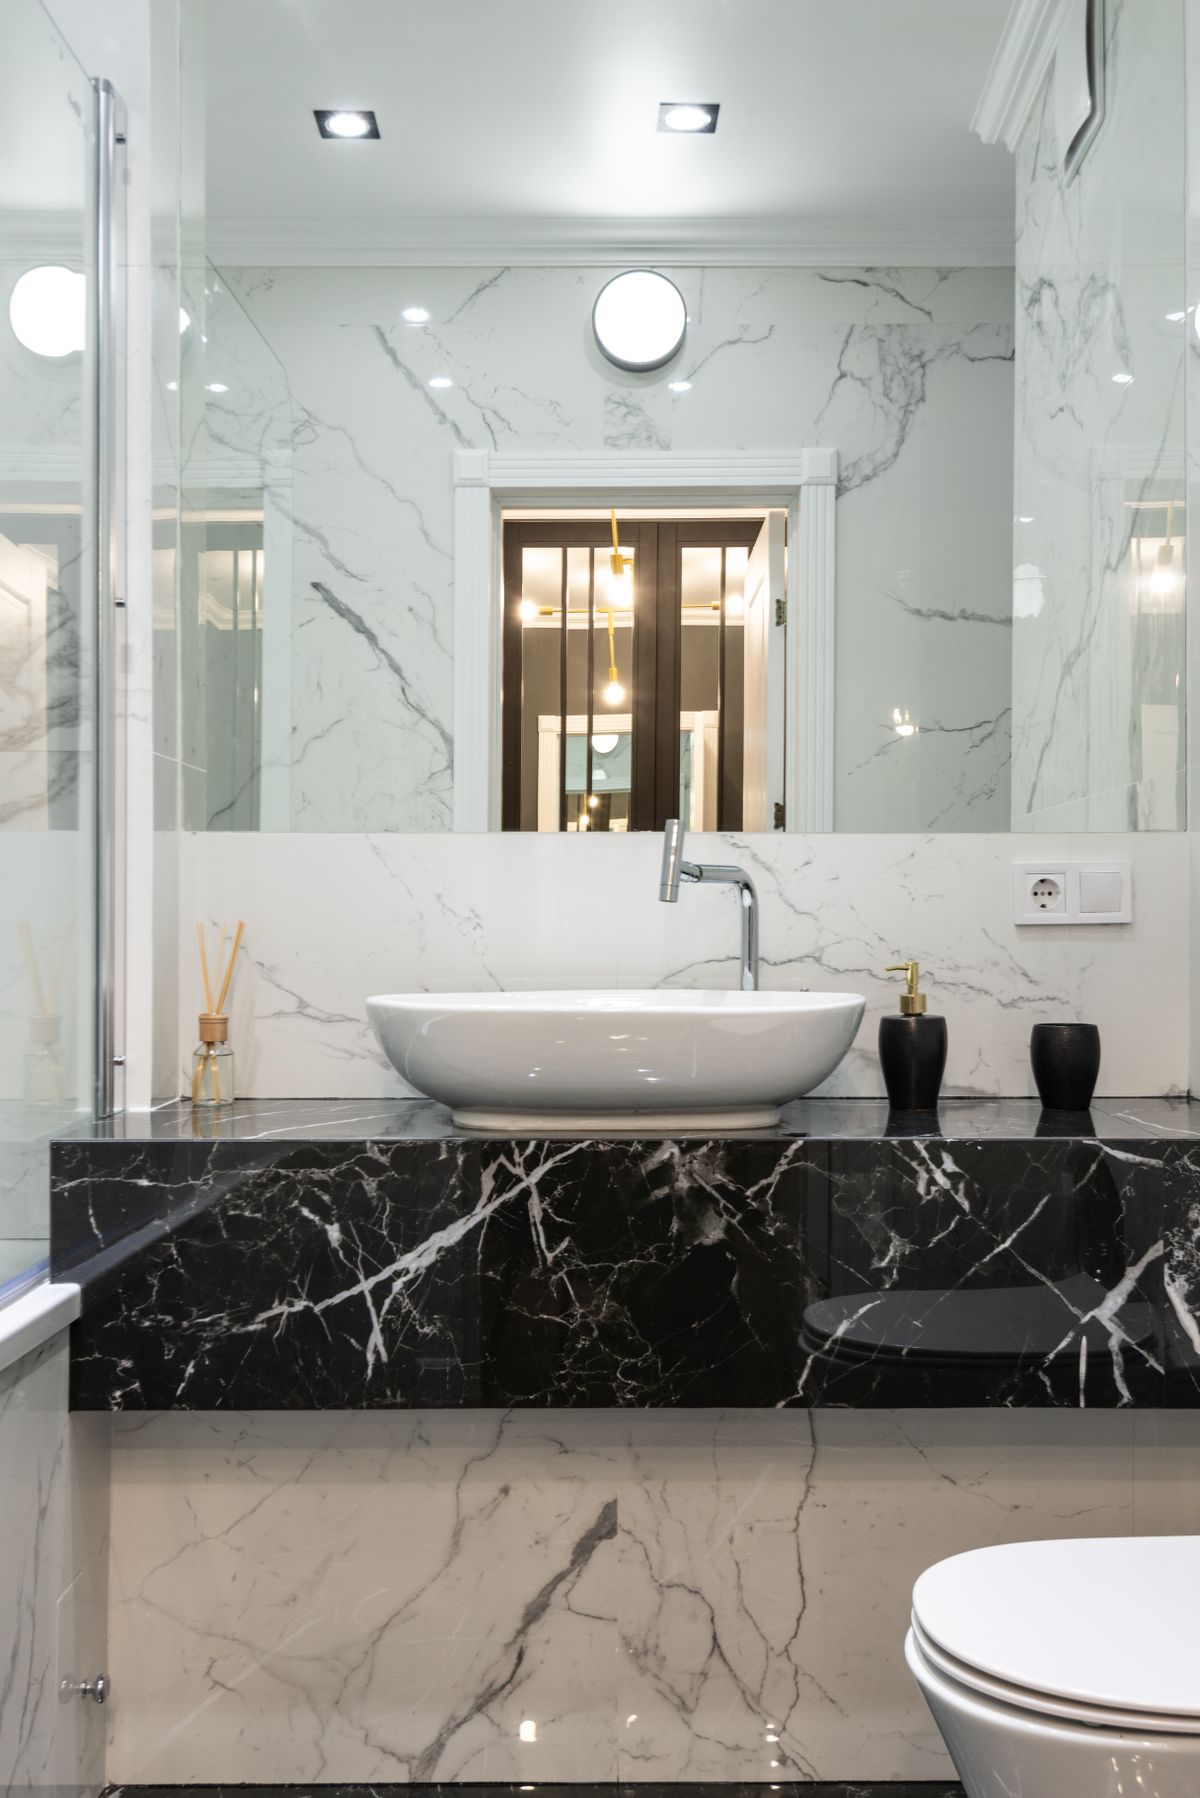
Design-led refit
A dramatic black marble-effect vanity top set against soft neutral walls. Mirror and lighting positions were planned around the basin centre line.
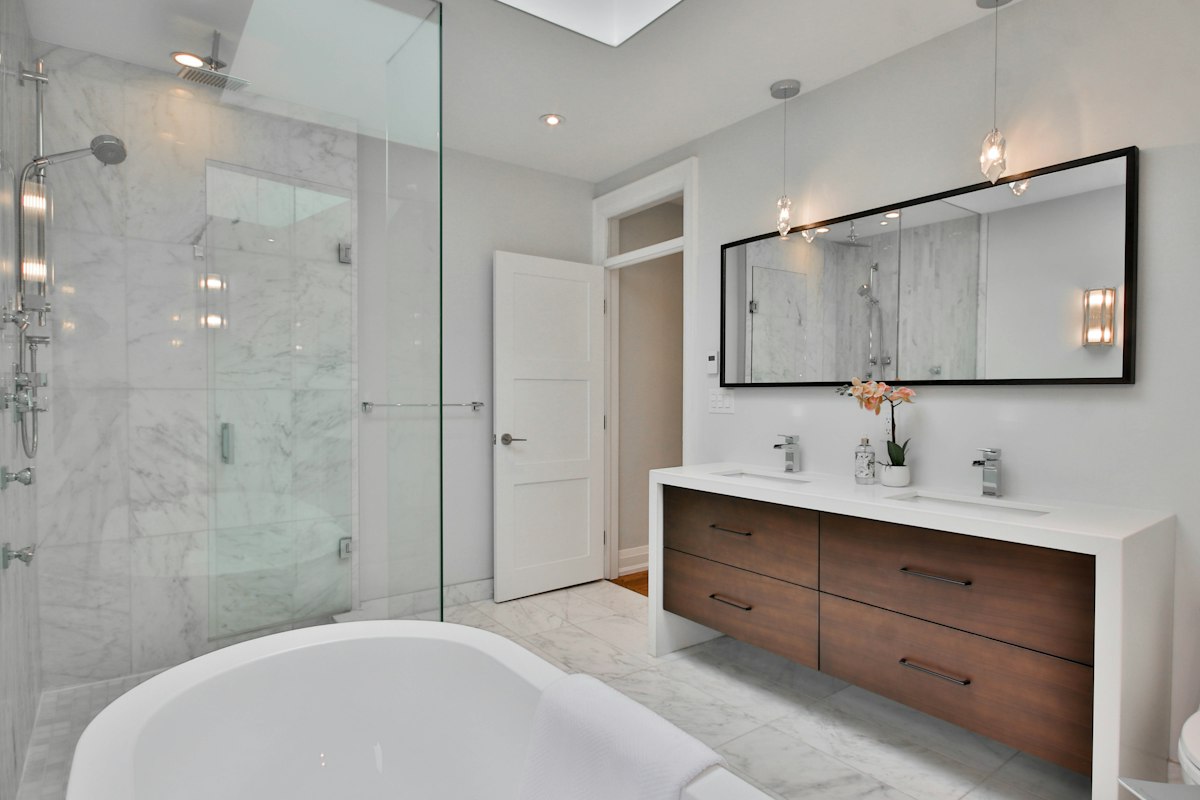
Main bathroom
Space for both a deep soaking tub and a separate walk-in shower, divided by a single fixed glass panel to keep the room open and bright.
Measured and inspected before any price is given.
Wet zones tanked and flood-tested before tiling.
Every new joint tested before it is closed in.
Deep cleaned, walked through and documented.
Planning your own?
What to prepare before your survey.
A rough idea of your budget, any photos or saved images of styles you like, and a list of what does and does not work in your current bathroom. Everything else we can work out together.
Yes. We bring sample tiles and finish swatches to the design stage, and can arrange for you to see larger samples before you confirm your choice.
Of course. If you have plans from a designer or architect, we review them for practicality and price them exactly as drawn — and point out anything that may need adjusting.
Book a site survey
Every project here began with a survey. Book yours and get a measured plan and itemised quote.